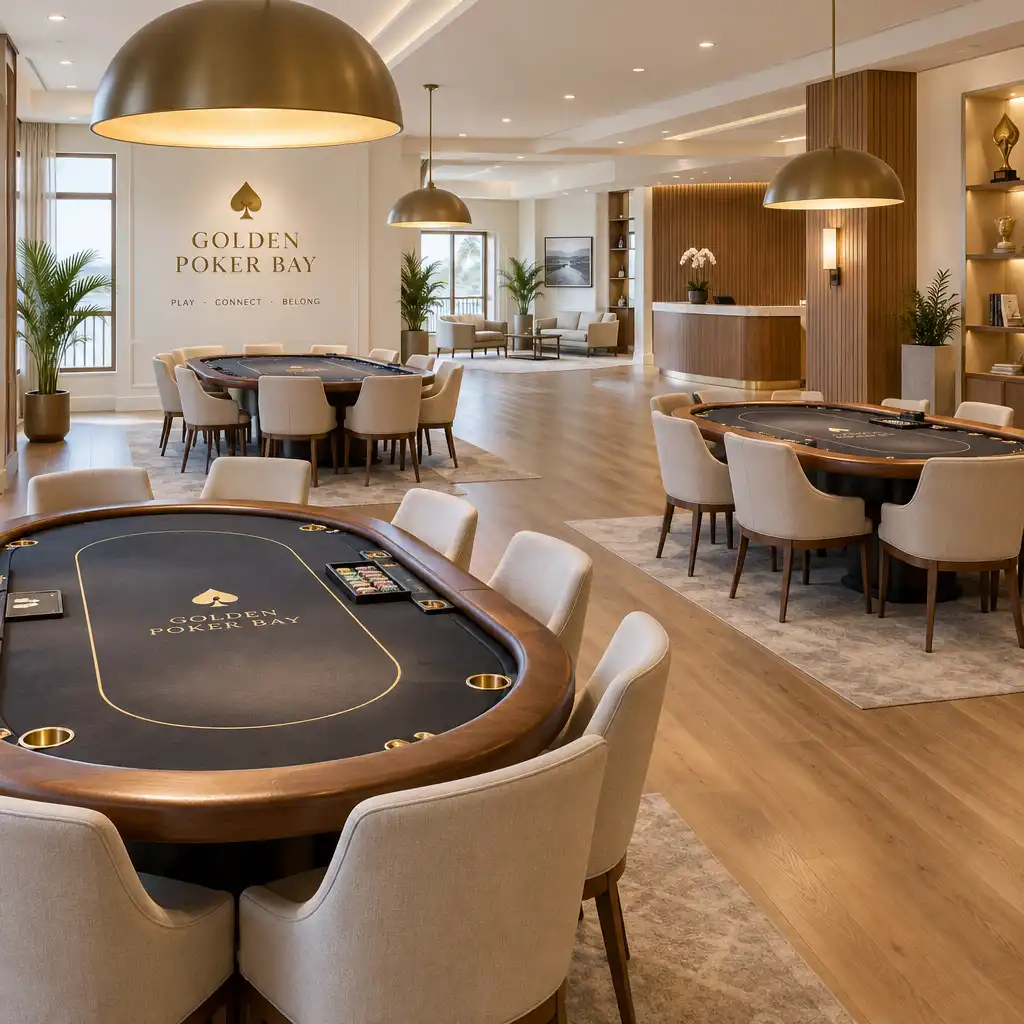
Bright architectural interior of the Golden Poker Bay poker floor with dedicated tables and clear walkways

Sydney Offline Poker Floor with Dedicated Poker Tables

The Golden Poker Bay poker floor is the central space of the venue, designed specifically around offline poker and physical table play. Instead of screens and remote play, the focus stays on poker tables, cards, seating, lighting and the people around each table. The floor is part of a larger venue that includes a card lounge, private tables, and a restaurant, all connected to the poker experience.

A room built for poker, planned around the way people actually sit, move, and play at physical tables.

The poker floor is not an afterthought. It is the reason the venue exists. The layout keeps movement clear and gives each poker table enough visual separation. Lighting, seating, and table placement are considered together so that a session feels focused without feeling cramped. The room connects naturally to the card lounge, private tables, and restaurant, making it easy to move between play and hospitality.

Explore the Floor

Use the diagram to see how the main poker floor connects to the card lounge, private tables, restaurant, reception, and waiting lounge. Each zone is labelled A through F. Click or tap a zone to reveal a short description of that space.

Zone A

Main Poker Floor

The main poker floor is the centre of the venue, with dedicated tables arranged for clear movement and comfortable play. It is the primary space for scheduled poker sessions and walk-in table play.

Built around the poker tables

A Spacious Table Layout

The main poker room uses a spacious table layout that keeps movement clear and gives each poker table enough visual separation. Walkways are wide enough for players and staff to move comfortably without disturbing active games. Tables are positioned so that no table feels crowded by its neighbours. The layout allows floor staff to see across the room and respond quickly.

Comfortable Seating and Focused Lighting

Seating is chosen for long sessions, with enough space between chairs and tables. Table lighting is focused on the felt, reducing glare and keeping the room calm. Seats are positioned at a comfortable distance from the table edge. Lighting is directed downward onto the table surface, not into players' eyes. The overall room lighting is warm and even, avoiding harsh contrasts.

Clear Walkways and Staff Visibility

The room is designed so that staff can see the floor clearly and players can move between tables, the waiting area, and the restaurant without confusion. Main walkways are kept clear of furniture and equipment. The reception and waiting lounge are visible from the main floor. The card lounge and restaurant are directly accessible from the poker floor.

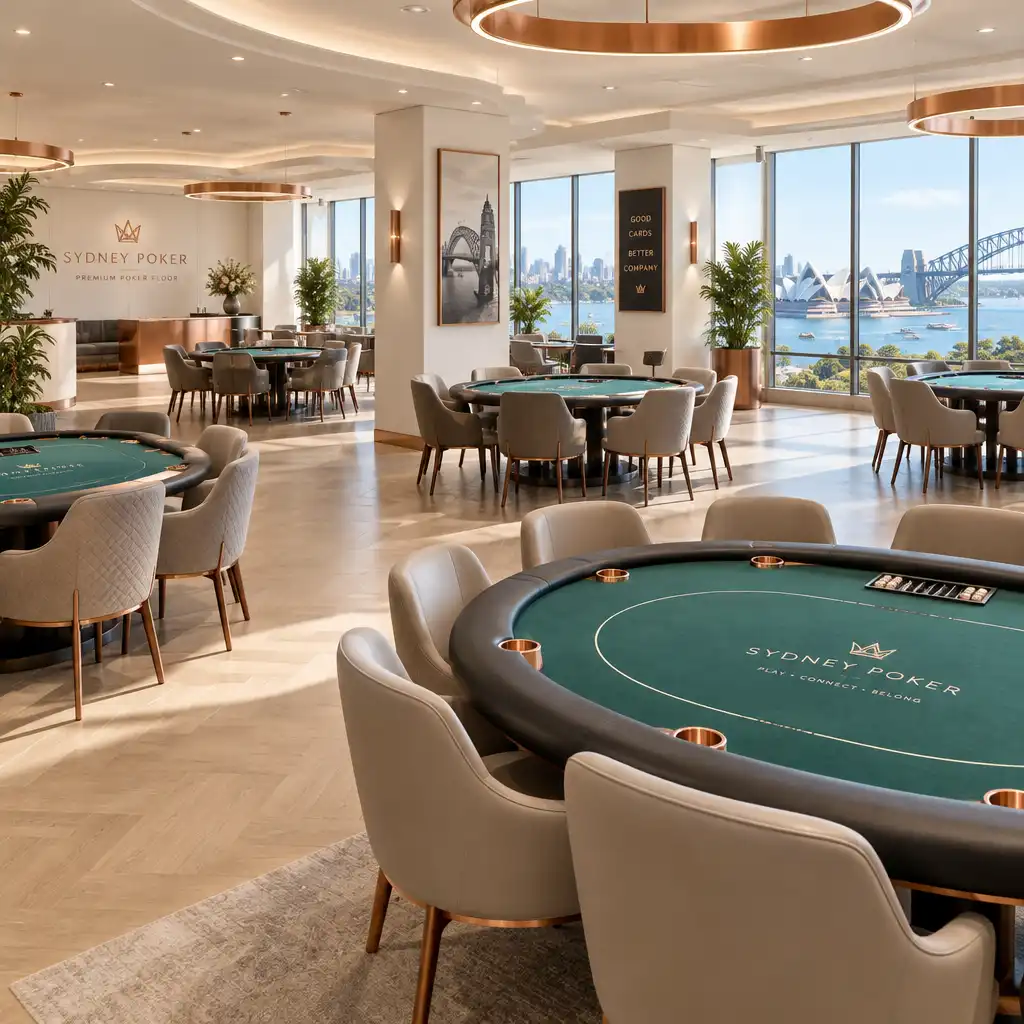
Main poker room with several tables, generous spacing, warm pendant lighting, and clear walkways
The main poker room is arranged around clear sightlines and comfortable table separation.
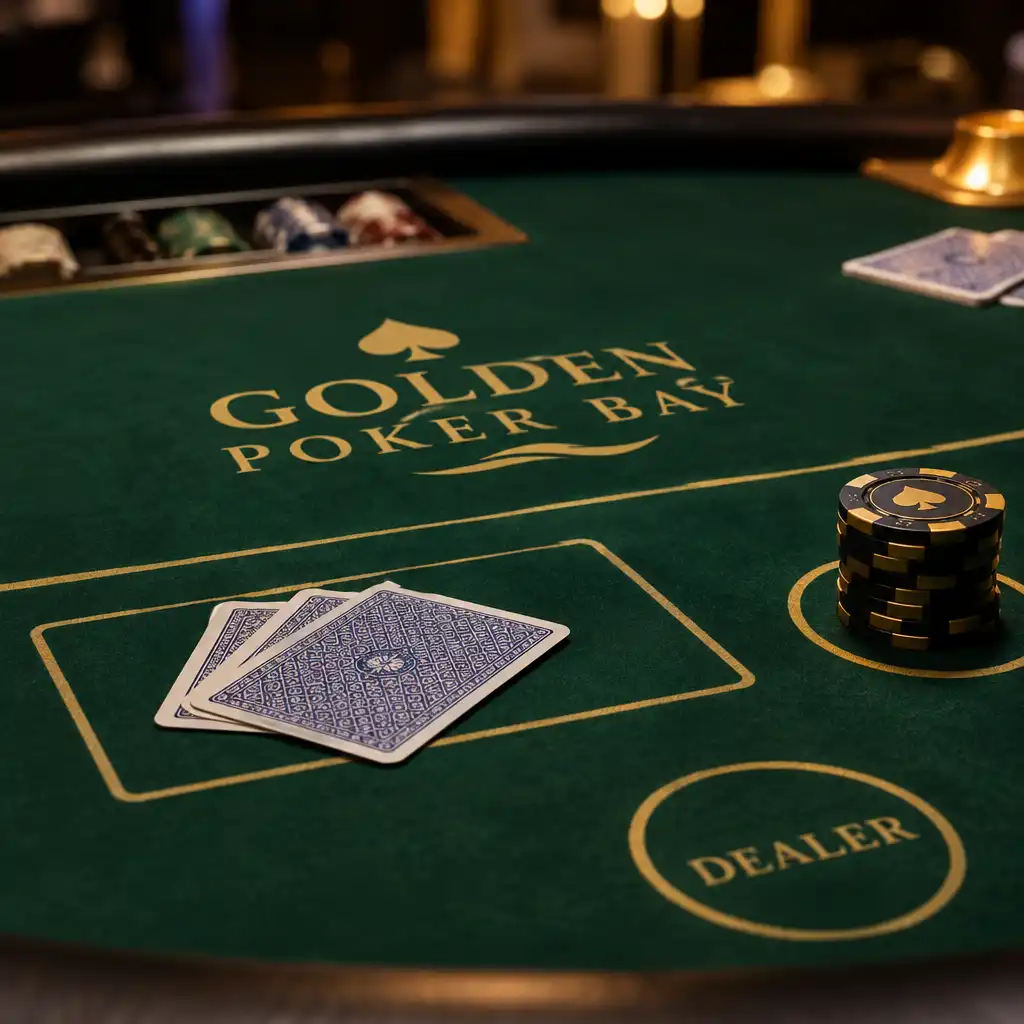
Close-up of a poker table with smooth felt, a clear card area, defined chip space, and focused lighting
The physical table is designed for easy card handling and a calm, focused game.

The table is the centre of the room

The Felt Surface

The felt surface is smooth and even, with a clear card area and a defined chip space. The texture is designed for easy card handling and a quiet, focused game. The card area is central and uncluttered. Chip space is clearly delineated without being obtrusive. The felt colour is chosen to reduce eye strain under table lighting.

Card Area and Chip Space

Each table has a designated card area and chip space, keeping the game organised and easy to follow. The dealer position is clearly marked. The card area is positioned for all players to see. Chip space is within easy reach of each seat. The dealer position is fixed and visible.

Table Lighting and Seating Distance

Lighting is focused on the table surface, and seating distance is set so that players can reach the table comfortably without crowding their neighbours. Table lighting reduces glare and shadows on the felt. Seating distance allows for natural arm movement. The overall effect is calm and unhurried.

Connected Spaces

The poker floor is not an isolated room. It is part of one venue where the card lounge, private tables, restaurant, and waiting lounge sit within easy reach of the tables.

Card Lounge

The card lounge is directly connected to the poker floor, offering a quieter space for casual play, conversation, or a break between sessions. It is accessible from the main floor without leaving the venue and is designed for a more relaxed pace than the main tables.

Private Tables

Private poker tables are available for groups who want their own space, with the same table quality and service as the main floor. They are bookable for private games or events and are connected to the main floor but with more privacy.

Restaurant and Waiting Lounge

The restaurant and waiting lounge are steps away from the poker floor, making it easy to take a break, have a meal, or wait for a table without leaving the venue. The restaurant serves food and non-alcoholic beverages, and the waiting lounge offers comfortable seating near the floor.

Plan Your Visit

The best way to experience the poker floor is to speak with the team, reserve a private table, or visit the venue during opening hours.

Poker Session Enquiries

To find out about scheduled poker sessions or to ask about table availability, contact the poker desk.

Email
[email protected]
Phone
+61 2 9128 7463

Private Table Requests

For private poker tables or group bookings, use the private tables contact or the reservation form.

Email
[email protected]

Visit the Venue

Golden Poker Bay is located in Sydney CBD, NSW 2000. Check opening hours before your visit.

Address
Golden Poker Bay, Sydney CBD, NSW 2000, Australia